
Seller represented by:
Ed Carr
with
Carr Real Estate Company


- Active
- Single Family Residence
642 Enoch Road, Clinton, NC 28328 642 Enoch Road Get directions
$775,000- Age 29 Years
- Parking 2 car garage
- Area Not In Subdivision
- MLS# 100602695
- Listed September 09, 2026
Overview
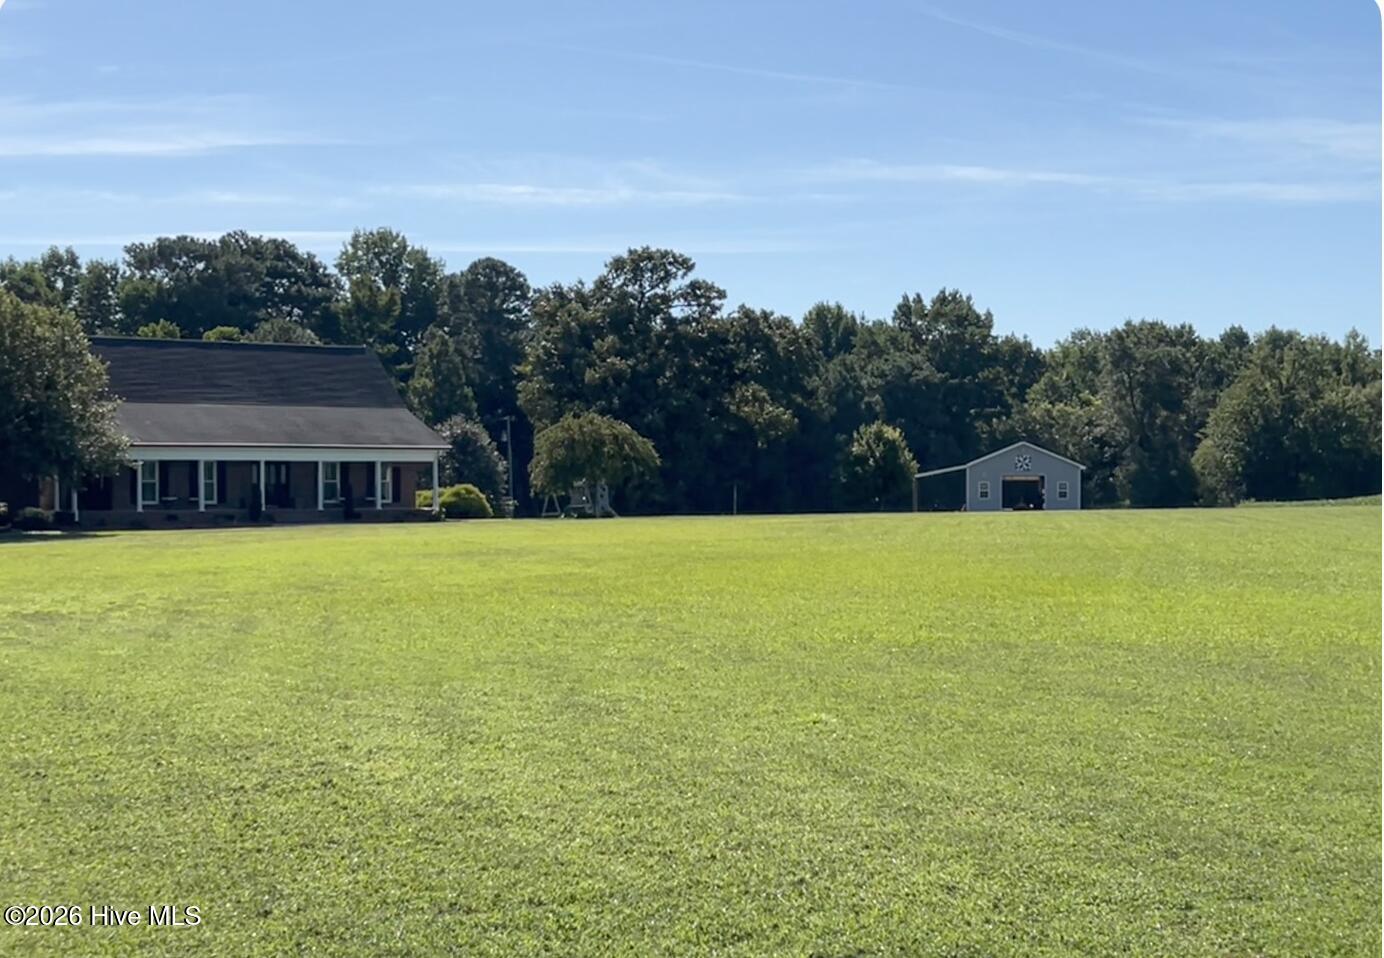
If you are looking for a nice place in the country this could be it.. This property features a very nice well build 3518+- sq. ft. home on 18.60 +- acres with a pasture for farm animals, 30' X 40' wired metal shop building with concrete floor and with a 15' X 40' shelter for tractors or equipment. House overlooks the Pond. Enjoy fishing for bass and brim, etc. in pond. Large Deck on rear of house great for gilling and entertaining friends. House features Large living room, Kitchen has custom cabinets with solid surface Corian Counter tops. Gas range and oven, built in microwave, dishwasher, refrigerator and Gas and electric Dryer hook up in Laundry room. Home features Hardwood, Tile and Carpet flooring. Large windows for viewing the acreage. Lots of wildlife visits this property also. . Built in entertainment cabinet in Living room. Master Bed and Bath on main floor, also half bath in foyer hall area, 3 more bedrooms upstairs and one additional room, and unfinished storage room as well as a Large Bonus Room over Garage accessed with it's own stairway from the Garage as well as the upstairs of the home. Beautiful covered front porch and breezeway porch for enjoying the outside weather. Approximately 3.85 +- Acres are in the pasture, 4.75 +- acres in yard space with detached building and 1.50 +- acres in Pond, 8.50 +- acres of land in the woods which borders Wolf Branch. New survey on record, ask agent for copy. 900' Long Driveway to property from Enoch Road. See maps. Encapsulate crawlspace, Large two car garage. Very nicely Landscaped. Sprinkler system for front and right side yard. Lots of features with this property. Make your appointment for a private showing today.
Features
Basement
- None
- Crawl Space
Interior Features
- Sound System
- Master Downstairs
- Entrance Foyer
- Bookcases
- Ceiling Fan(s)
- Cedar Closet(s)
Appliances
- Gas Oven
- Refrigerator
- Disposal
- Dishwasher
- Tankless Water Heater
- Gas Range
- Microwave
- Electric Water Heater
- Gas Water Heater
Laundry Features
- Washer Hookup
- Laundry Room
Flooring
- Carpet
- Tile
- Vinyl
- Hardwood
Window Features
- Window Coverings
Cooling
- Central Air
Heating
- Propane
- Electric
- Forced Air
Fireplaces
- Has Firepace: No
Fireplace Features
- Gas Log
Exterior
- Fencing: Wire
Patio and porch
- Covered
- Deck
- See Remarks
- Front Porch
- Side Porch
Pool and Spa
- None
Lot
- See Remarks
- Farm
- Wooded
- Cleared
- Gentle Sloping
- Landscaped
- Sprinklers In Front
- 18.6 acres
- Lot Size: 810216 sq ft
- Lot Size Area: 18.6
- Lot Size Dimensions: See New Survey in Map Book 124 Page 27
Garage and Parking
- Garage Faces Rear
- Gravel
- On Site
- Garage
- Parking Total: 2
- Garage Spaces: 2
- Garage: Yes
- Attached Garage: Yes
Property
- View: Pond
- Waterfront Features: Pond
- Waterfront: No
Construction Details
- Shingle
Sewer
- Septic Tank
Water Source
- Well
- Private
Security
- Security Lights
- Security System
Nearby Schools
| School Type | School | |
|---|---|---|
| Elementary School | Hargrove Elementary School | |
| Middle Or Junior School | Hobbton Middle School | |
| High School | Hobbton High School |
- 642 Enoch, Clinton, NC 28328 $775,000
- 4 Beds 3 Baths 1 Partial Bath 3,518 Sq. ft. 18.60 Acre Lot
Request a Showing
-
Ed Carr
Broker/Owner - Carr Real Estate Company/ Carr Realtors 206 Lisbon St, Clinton, NC 28328
- Work (910) 592-4232
- Mobile (910) 990-5466
- Email [email protected]
- Areas Served Clinton, Newton Grove, Roseboro, Salemburg, Turkey, Garland, Harrells and Godwin areas in Sampson County North Carolina.
- Specializations -